Morning Cottage - Mill Valley, California interior design
A storied cottage brought back to life.
Built in the late 1930s, this Mill Valley home had gradually lost much of its original charm and character. Our aim was not to recreate a particular period, but to restore the sense of warmth, familiarity, and soul that the house had been missing.
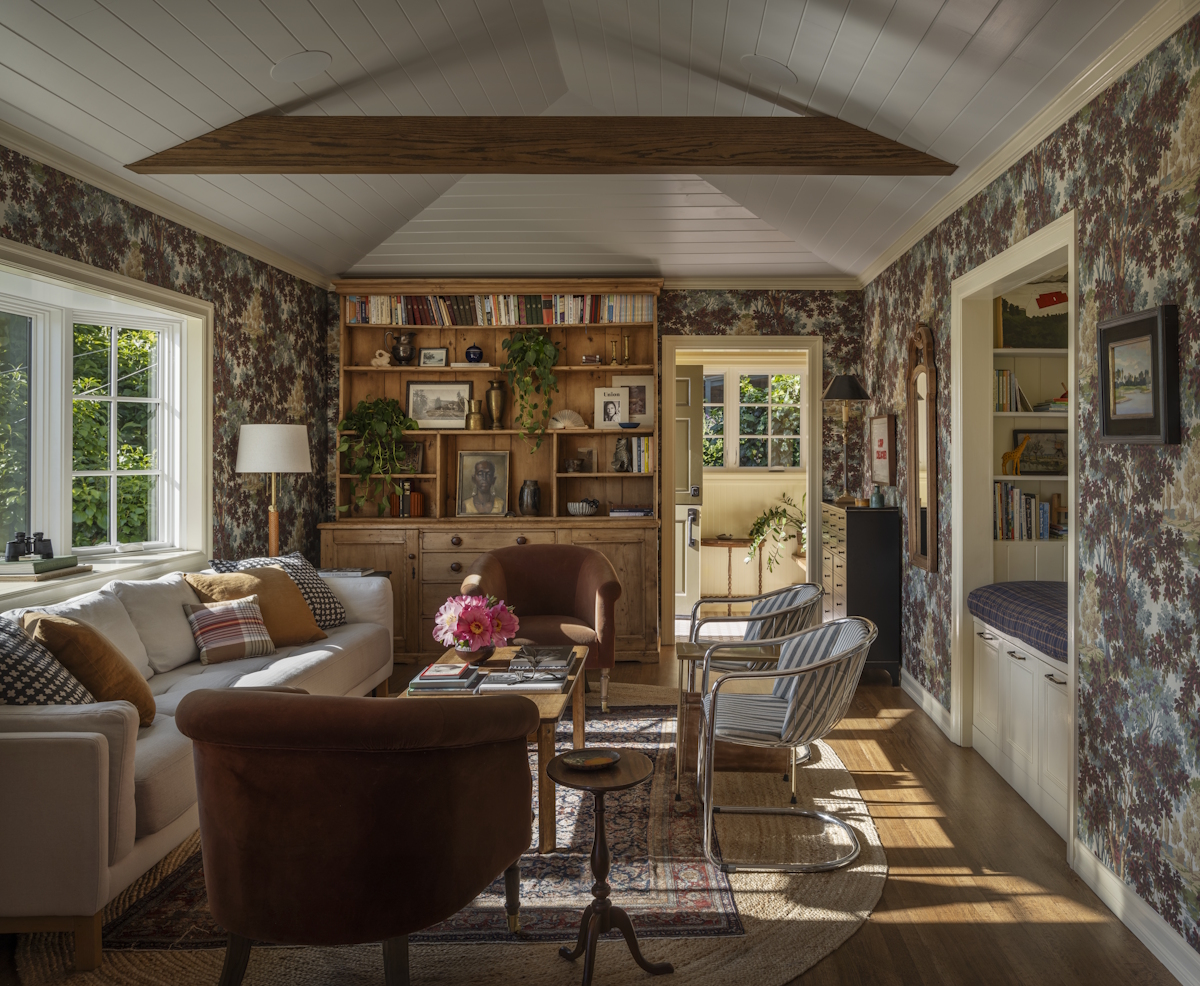
A considered mix of antique and modern pieces gives the interiors a feeling of having evolved over time. Paneling, wallpaper, painted woodwork, and textural ceilings bring dimension to every surface, creating visual interest and a subtle sense of nostalgia. Although color appears throughout, the palette is carefully balanced, allowing the rooms to feel layered and expressive while still reading as calm and cohesive. The result is a home that feels lived-in from the start — one that’s simply waiting for a life full of togetherness and memories.
Photography: Aaron Leitz
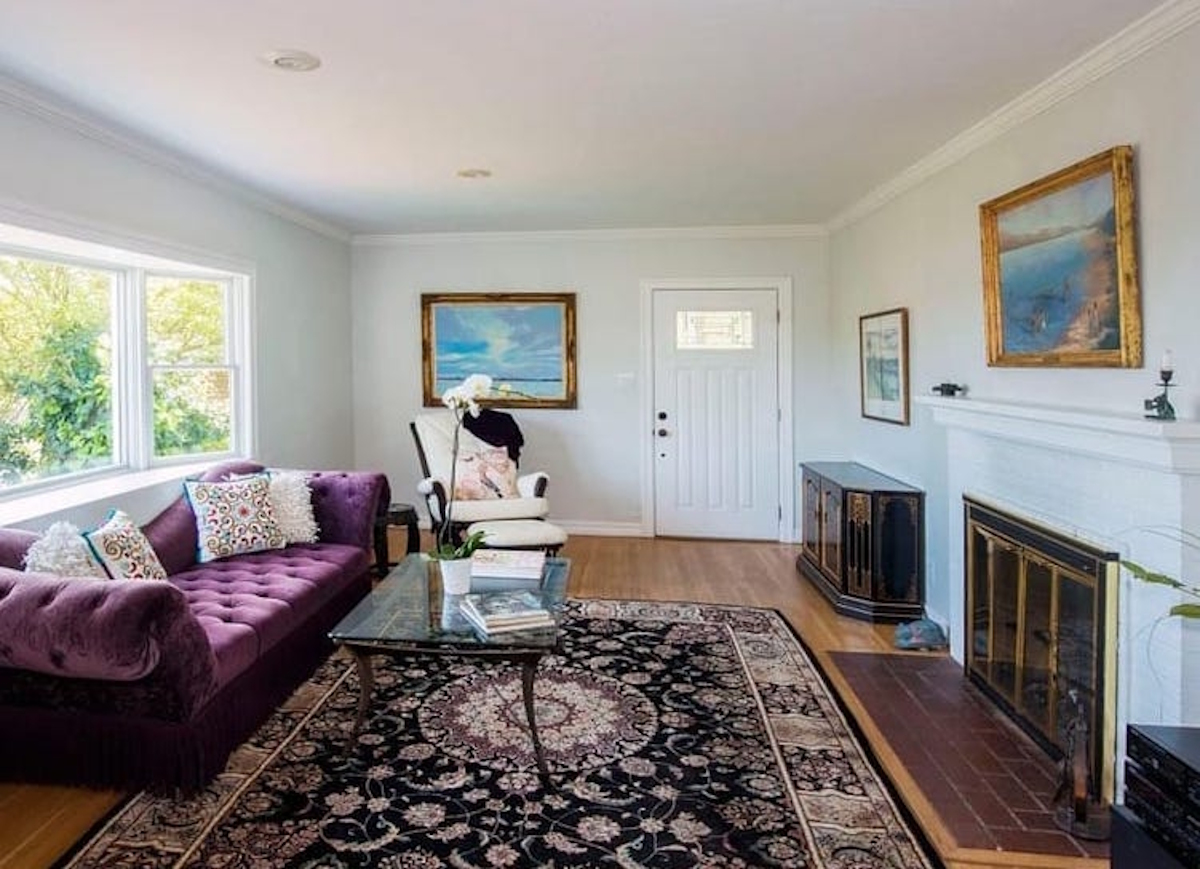
With such a narrow space, the circular social seating was tight. By removing the fireplace and adding a reading nook, we gained the necessary floor space and added a feature that gets used much more than the fireplace ever did.
Before & After
Slide to see transformation
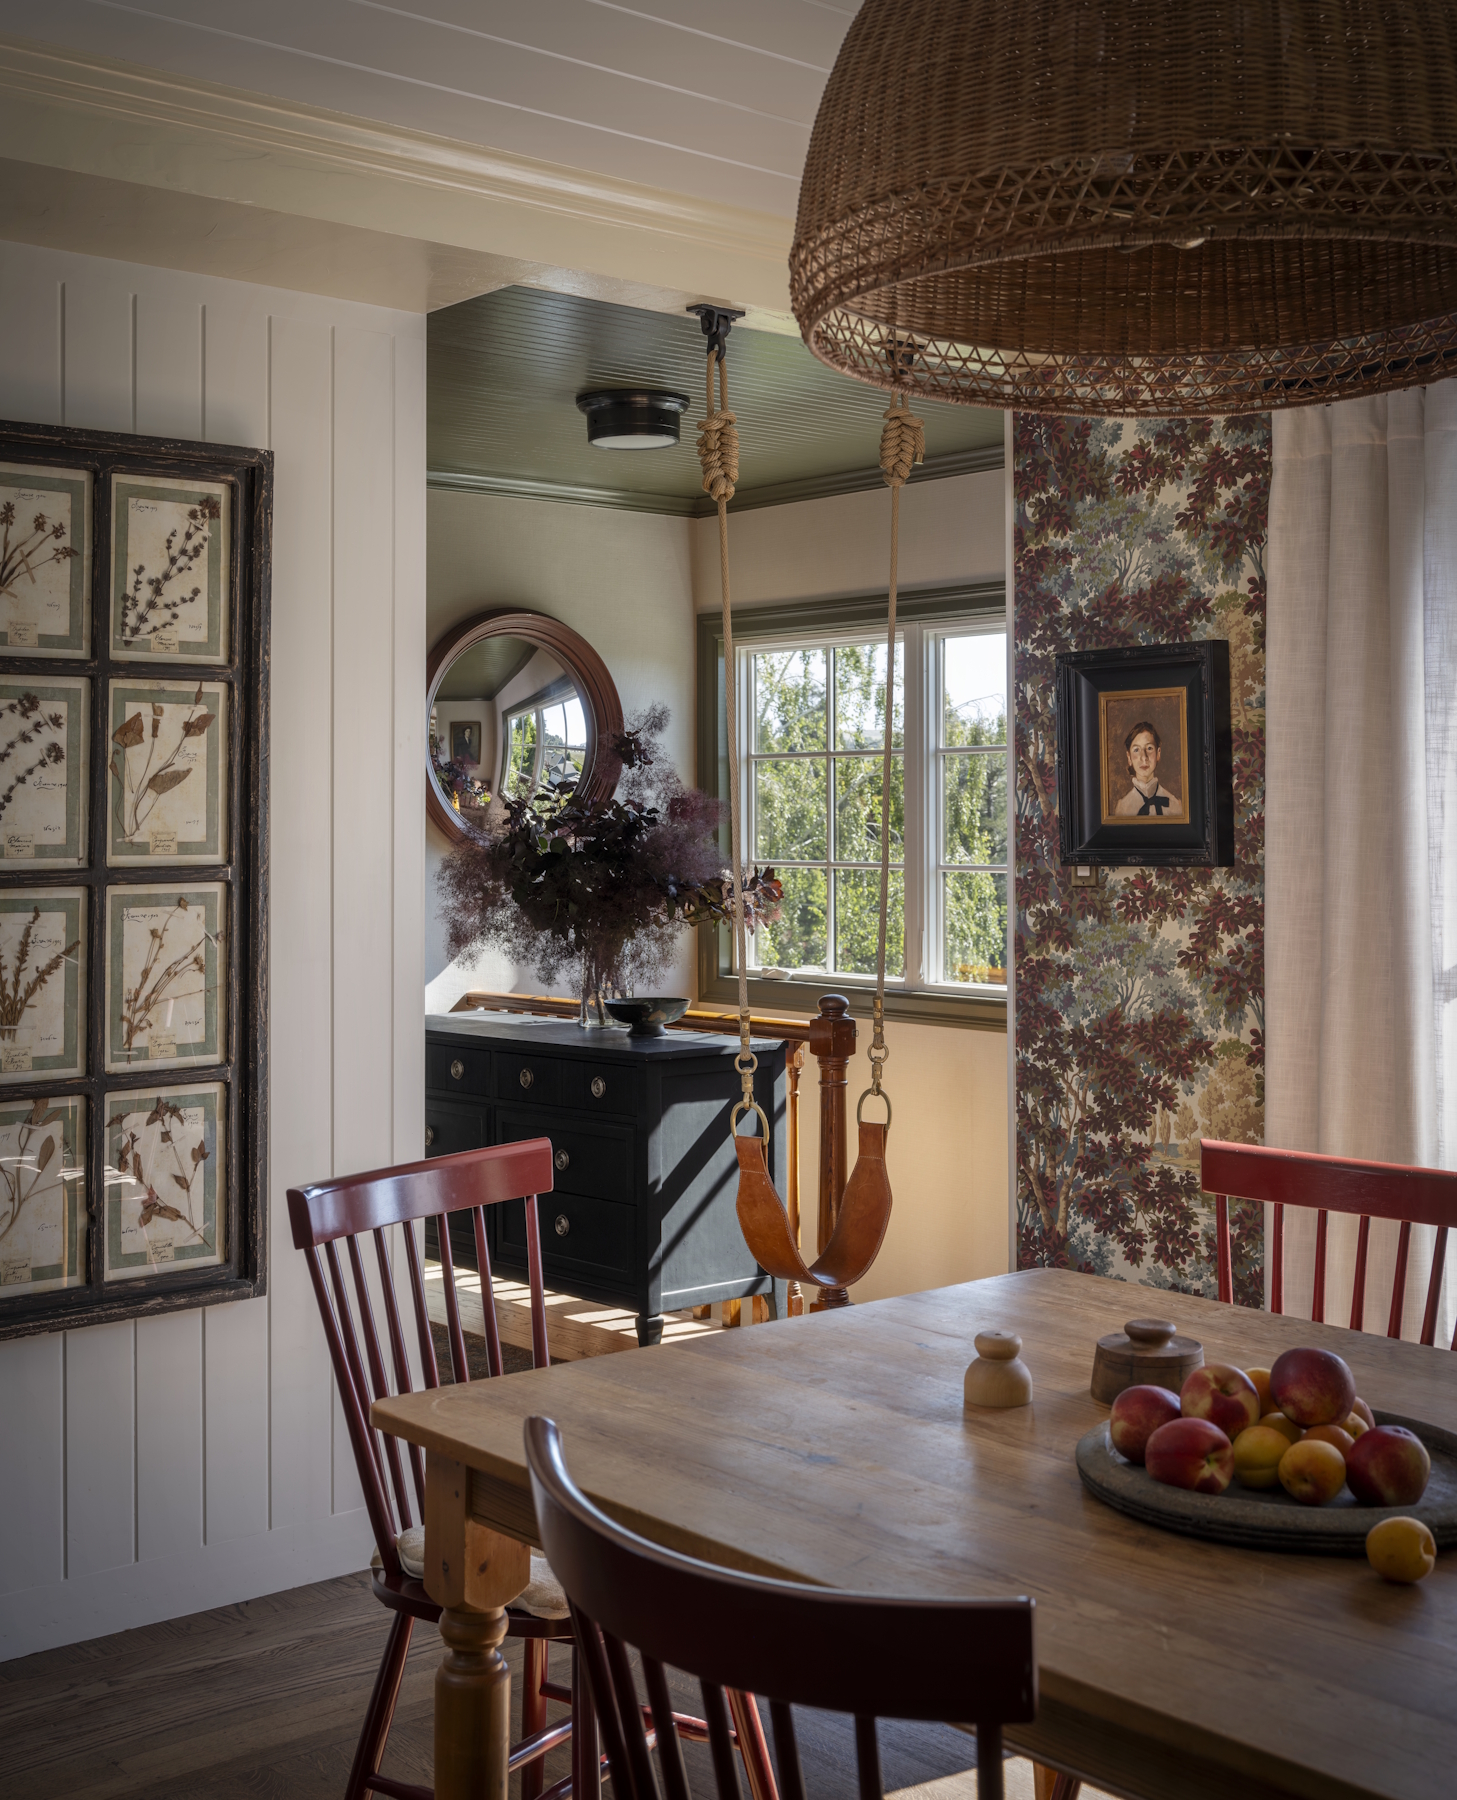
This house is all about cozy togetherness. The permanent interior swing was thought to be a fun feature for kids but often gets used by adult guests. It addS movement and whimsey, while also communicating that this is a place where you can kick your feet up and relax.
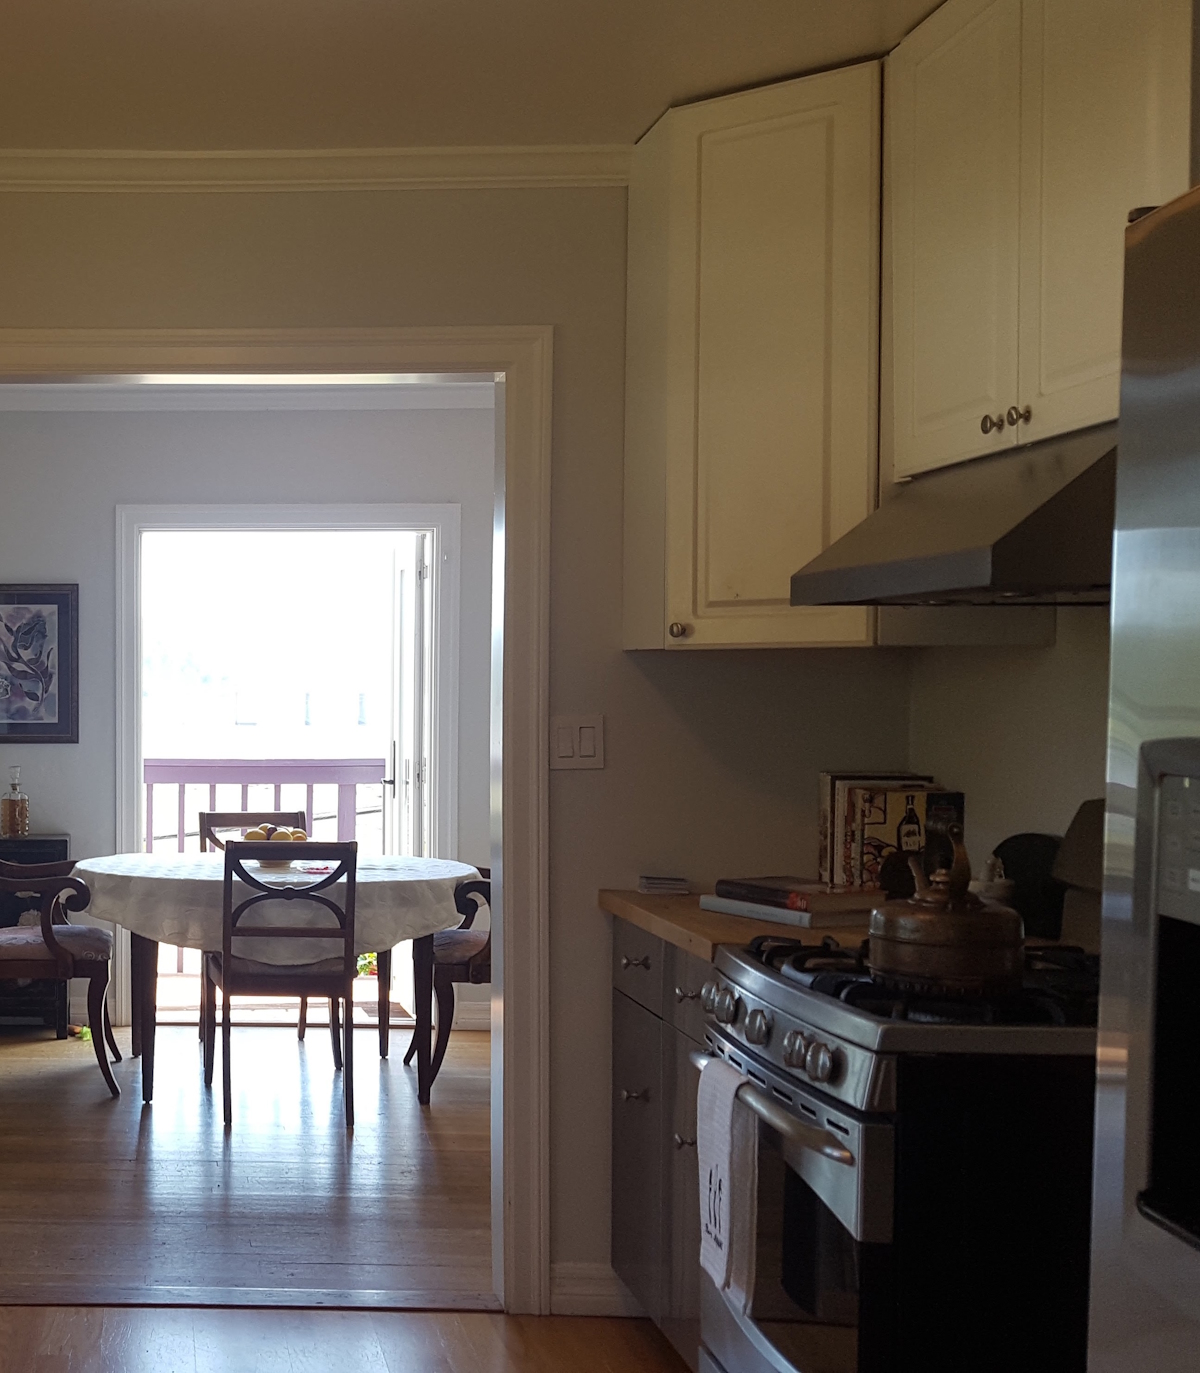
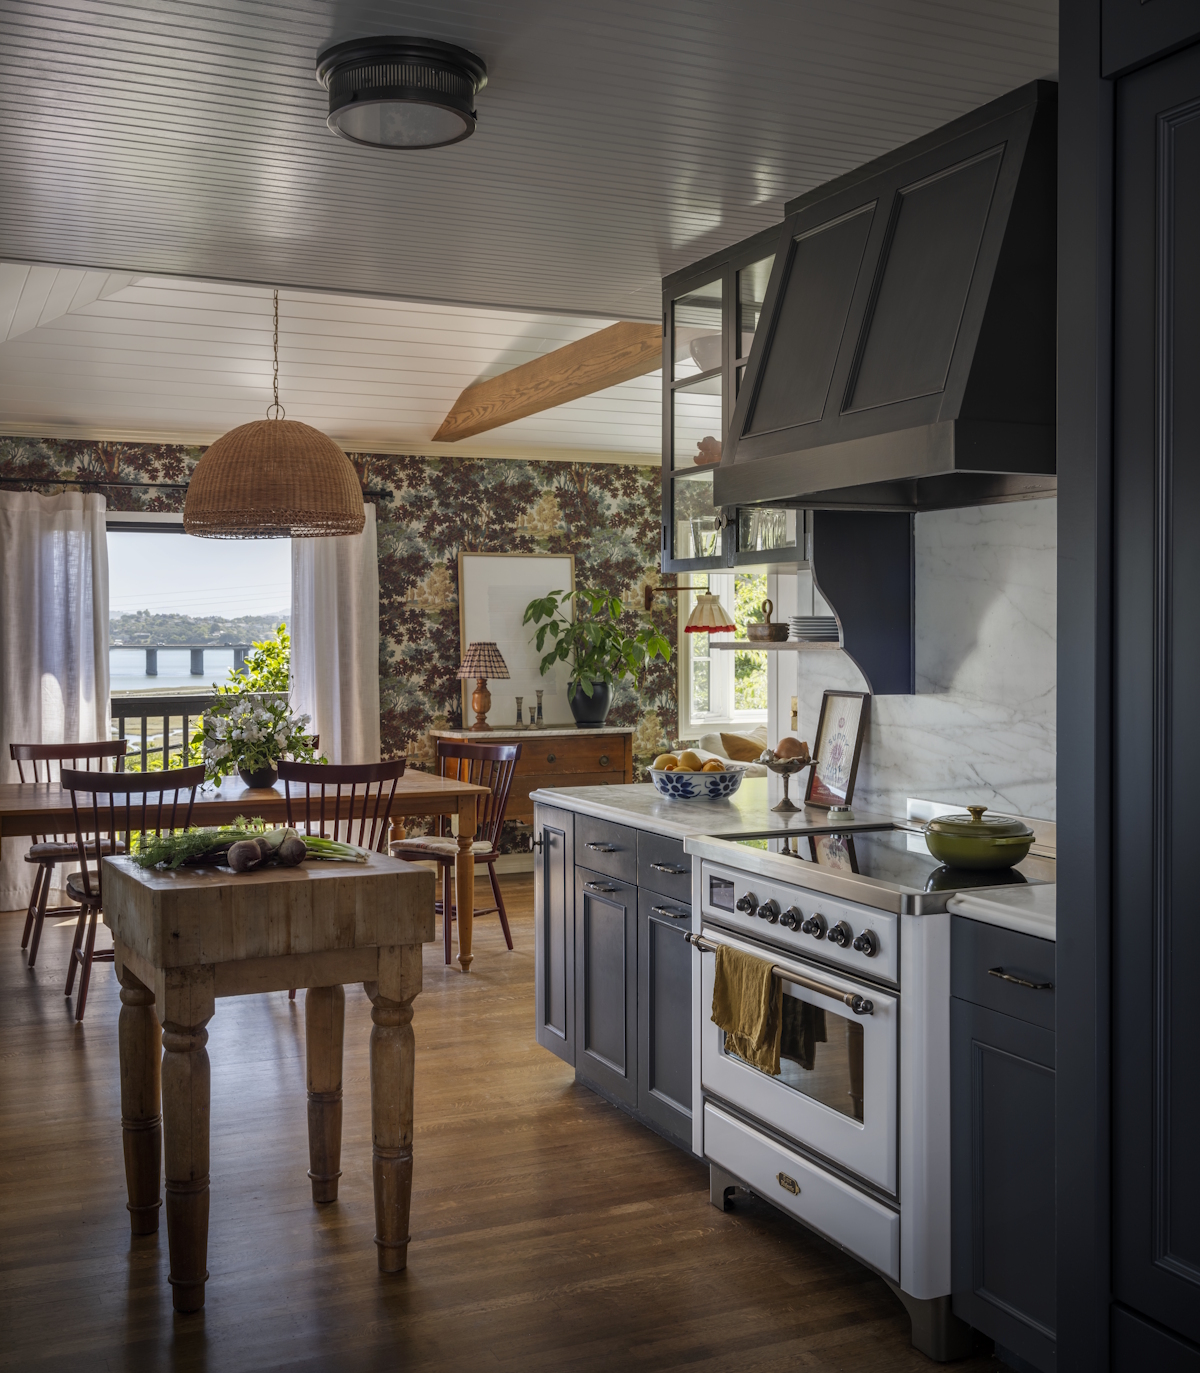
The rework of the kitchen was significant. In order to move the laundry "room" which was between the kitchen and the exterior, we changed the footprint of the primary bathroom, which now only haS a shower instead of a tub/shower. This was a great compromise because it allowed the kitchen to flow all the way to the back and offer a more indoor/outdoor living situation and access to the garden. There was also a pathway through the kitchen to the hall but by closing that off, we were able to remove some walls between the kitchen and dining room, giving the dining room some much needed room to breathe.
Before & After
Slide to see transformation
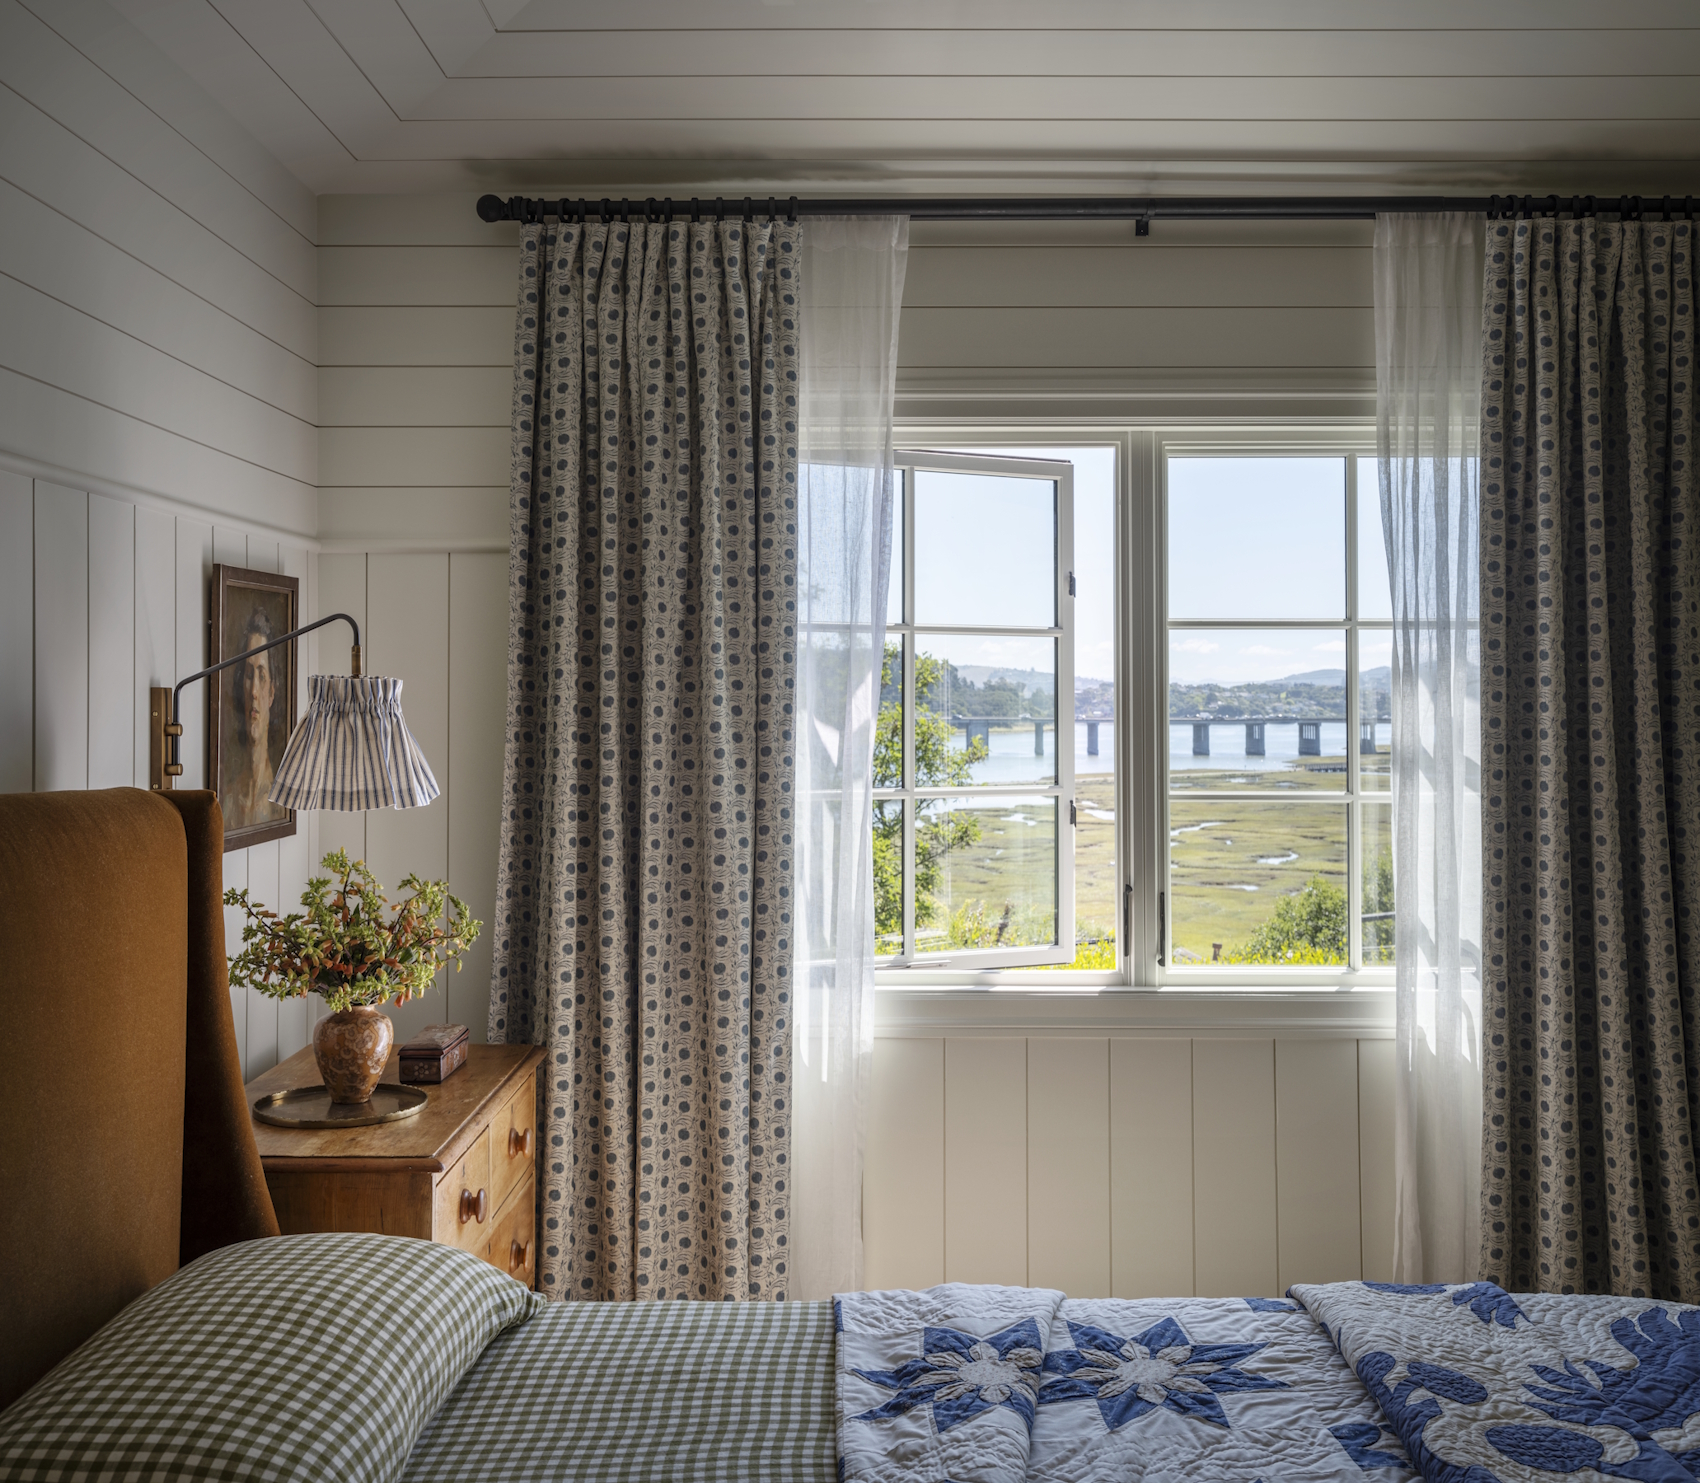
The footprint of the primary bedroom was limited so we made it feel more expansive by vaulting the ceiling. And then the charm and character were brought in through the paneling and fixtures. Simplicity in the bedroom was key to getting the airy feel we wanted but the paneling really helped it feel 'complete' and interesting, along with the varied patterns of textiles.
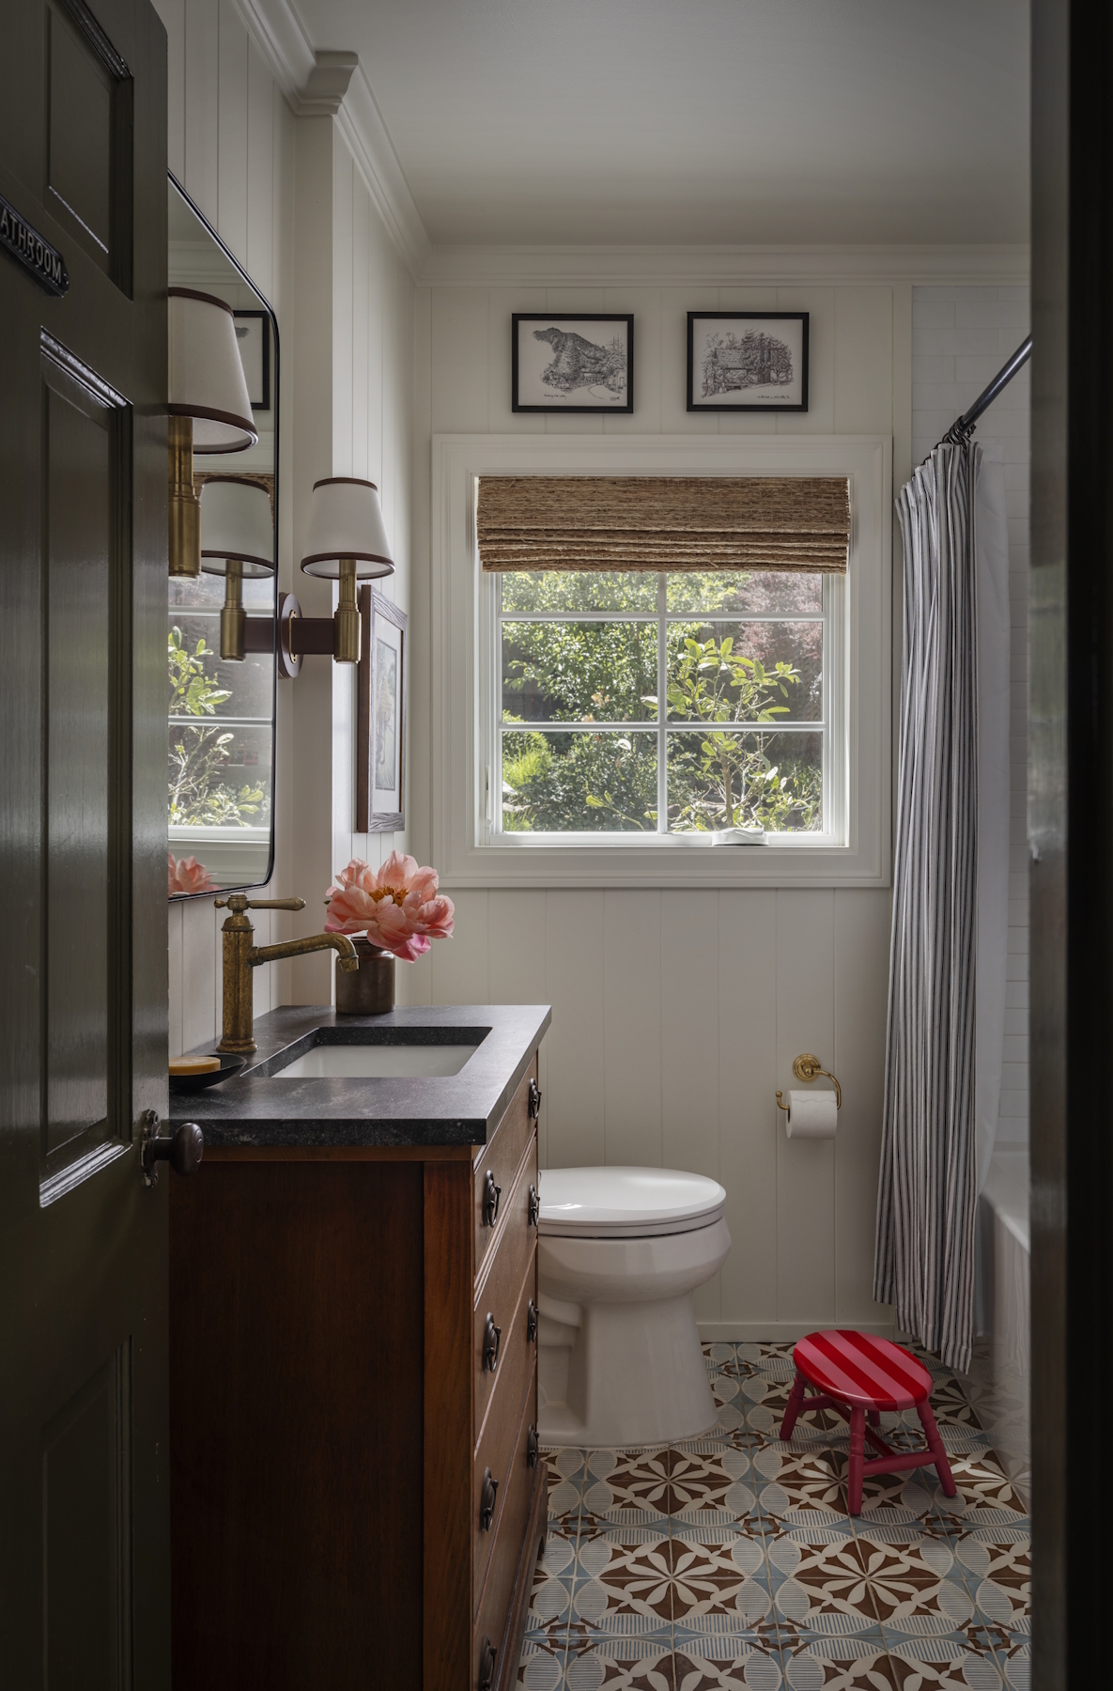
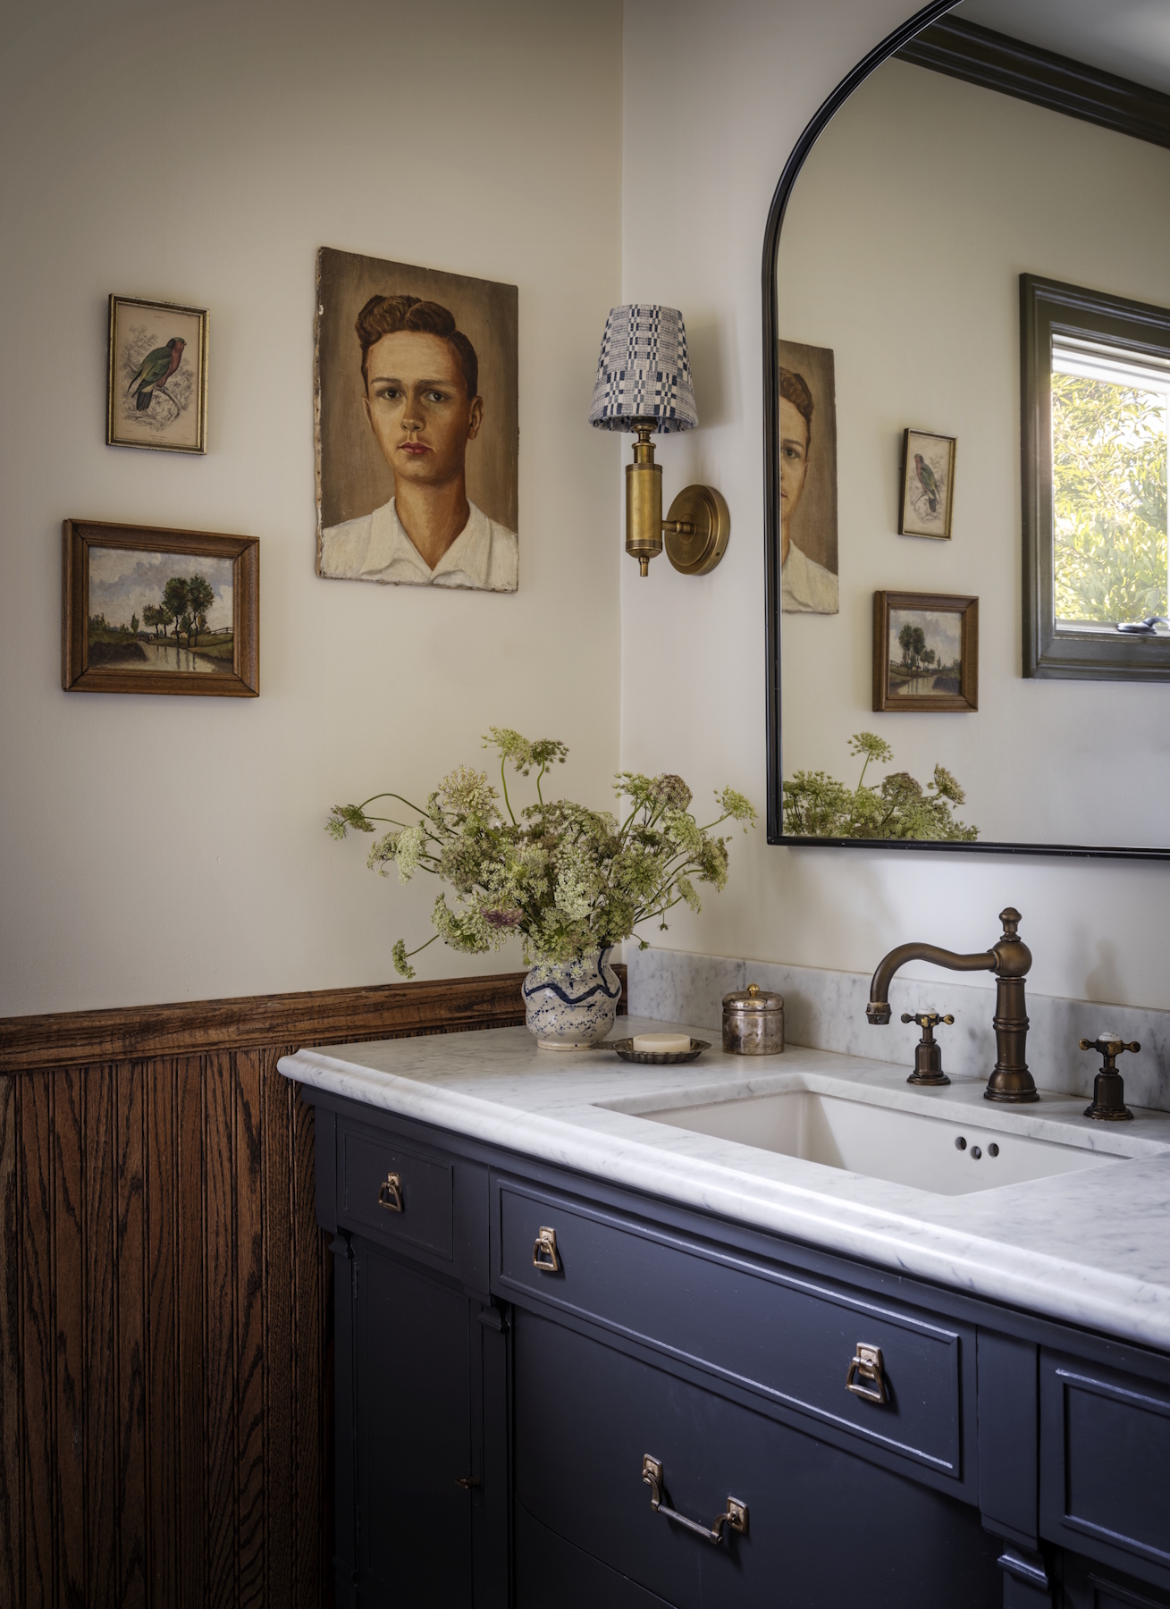
Many people, understandably, want two sinks in the primary bathroom but, when space is limited, one larger sink is often better because it increases storage and counter space. By retrofitting an old dresser, we were able to get more of a furniture feel that can be hard to achieve with a new custom vanity.
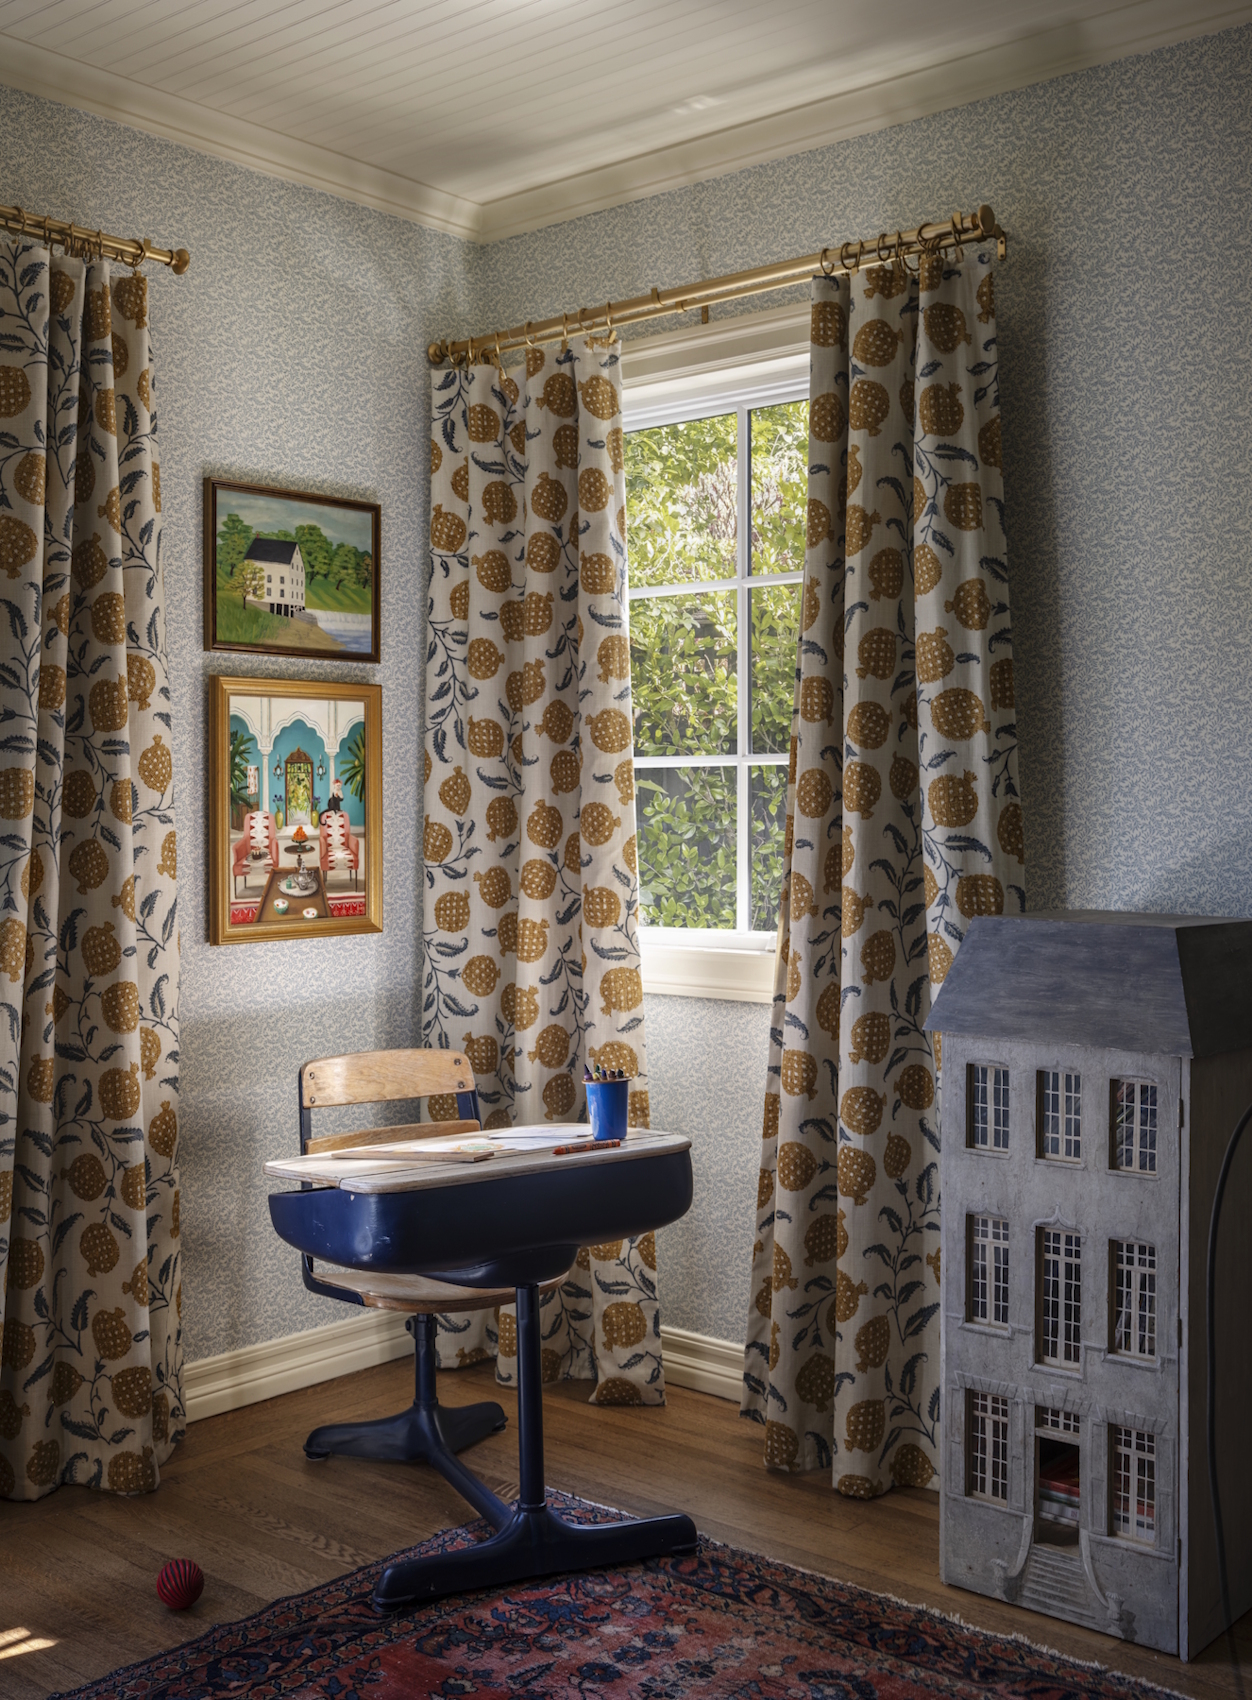
Children's rooms are fun and often whimsical but, ideally, can also grow with the child. We often are designing nurseries with the mind that the child will soon be a toddler, then a 'big kid' and then a teen and ideally very few things will change. By switching out the bedding or art, a room can feel either youthful or mature. One test I like to do is to think about how much woULD need to be changed if the room was becoming a guest room.